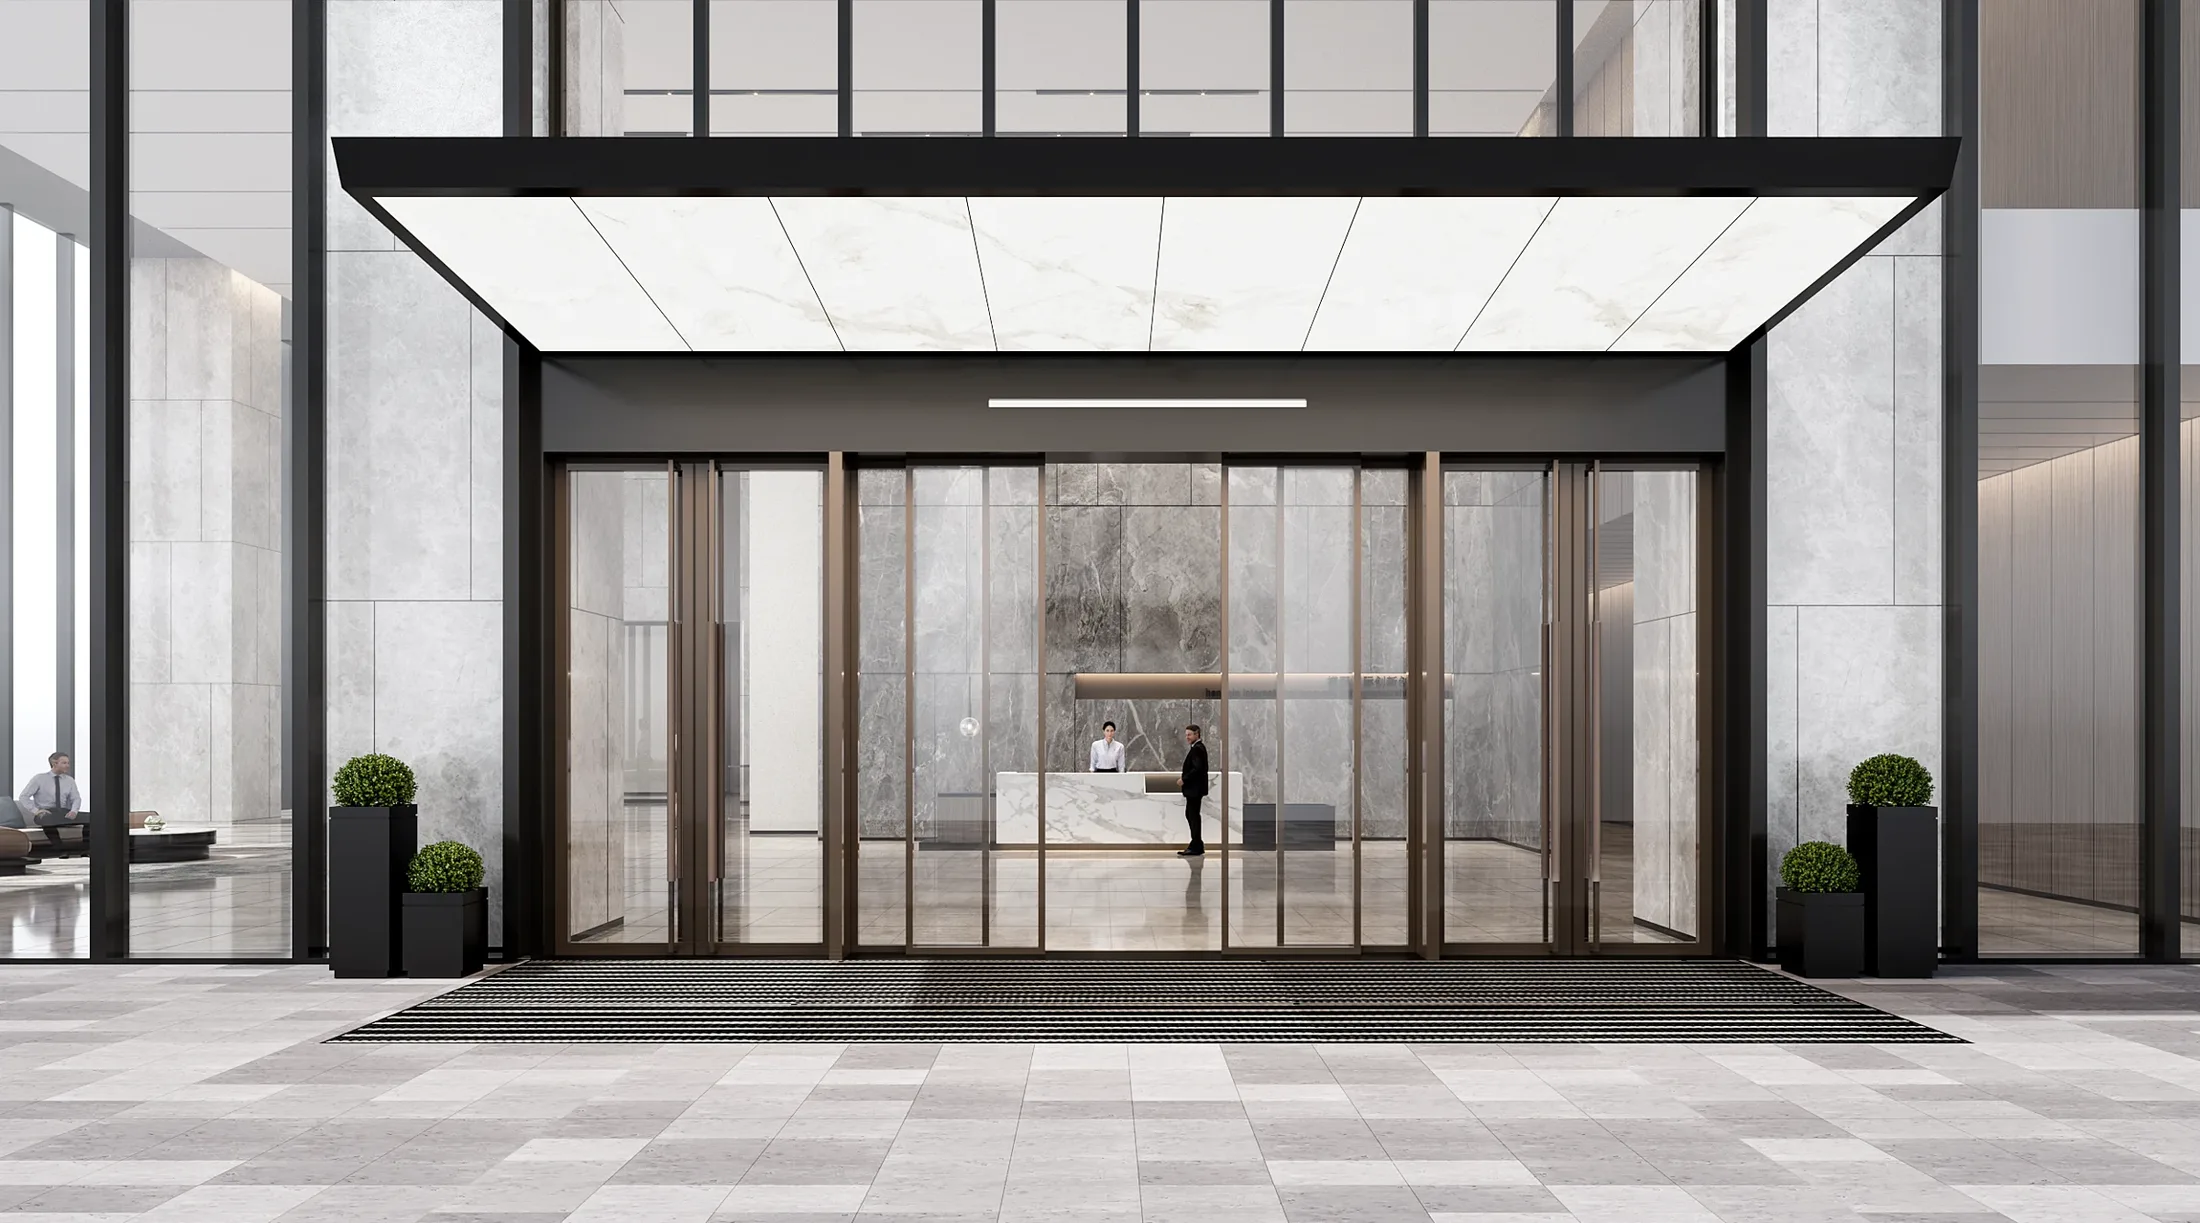
Arrival and orientation
Entrances, reception and vertical movement should form an understandable sequence. Materials and light can guide people without excessive signage.
A commercial interior must work for its visitors and its operator. We align the public experience with circulation, servicing, maintenance and the identity of the business.
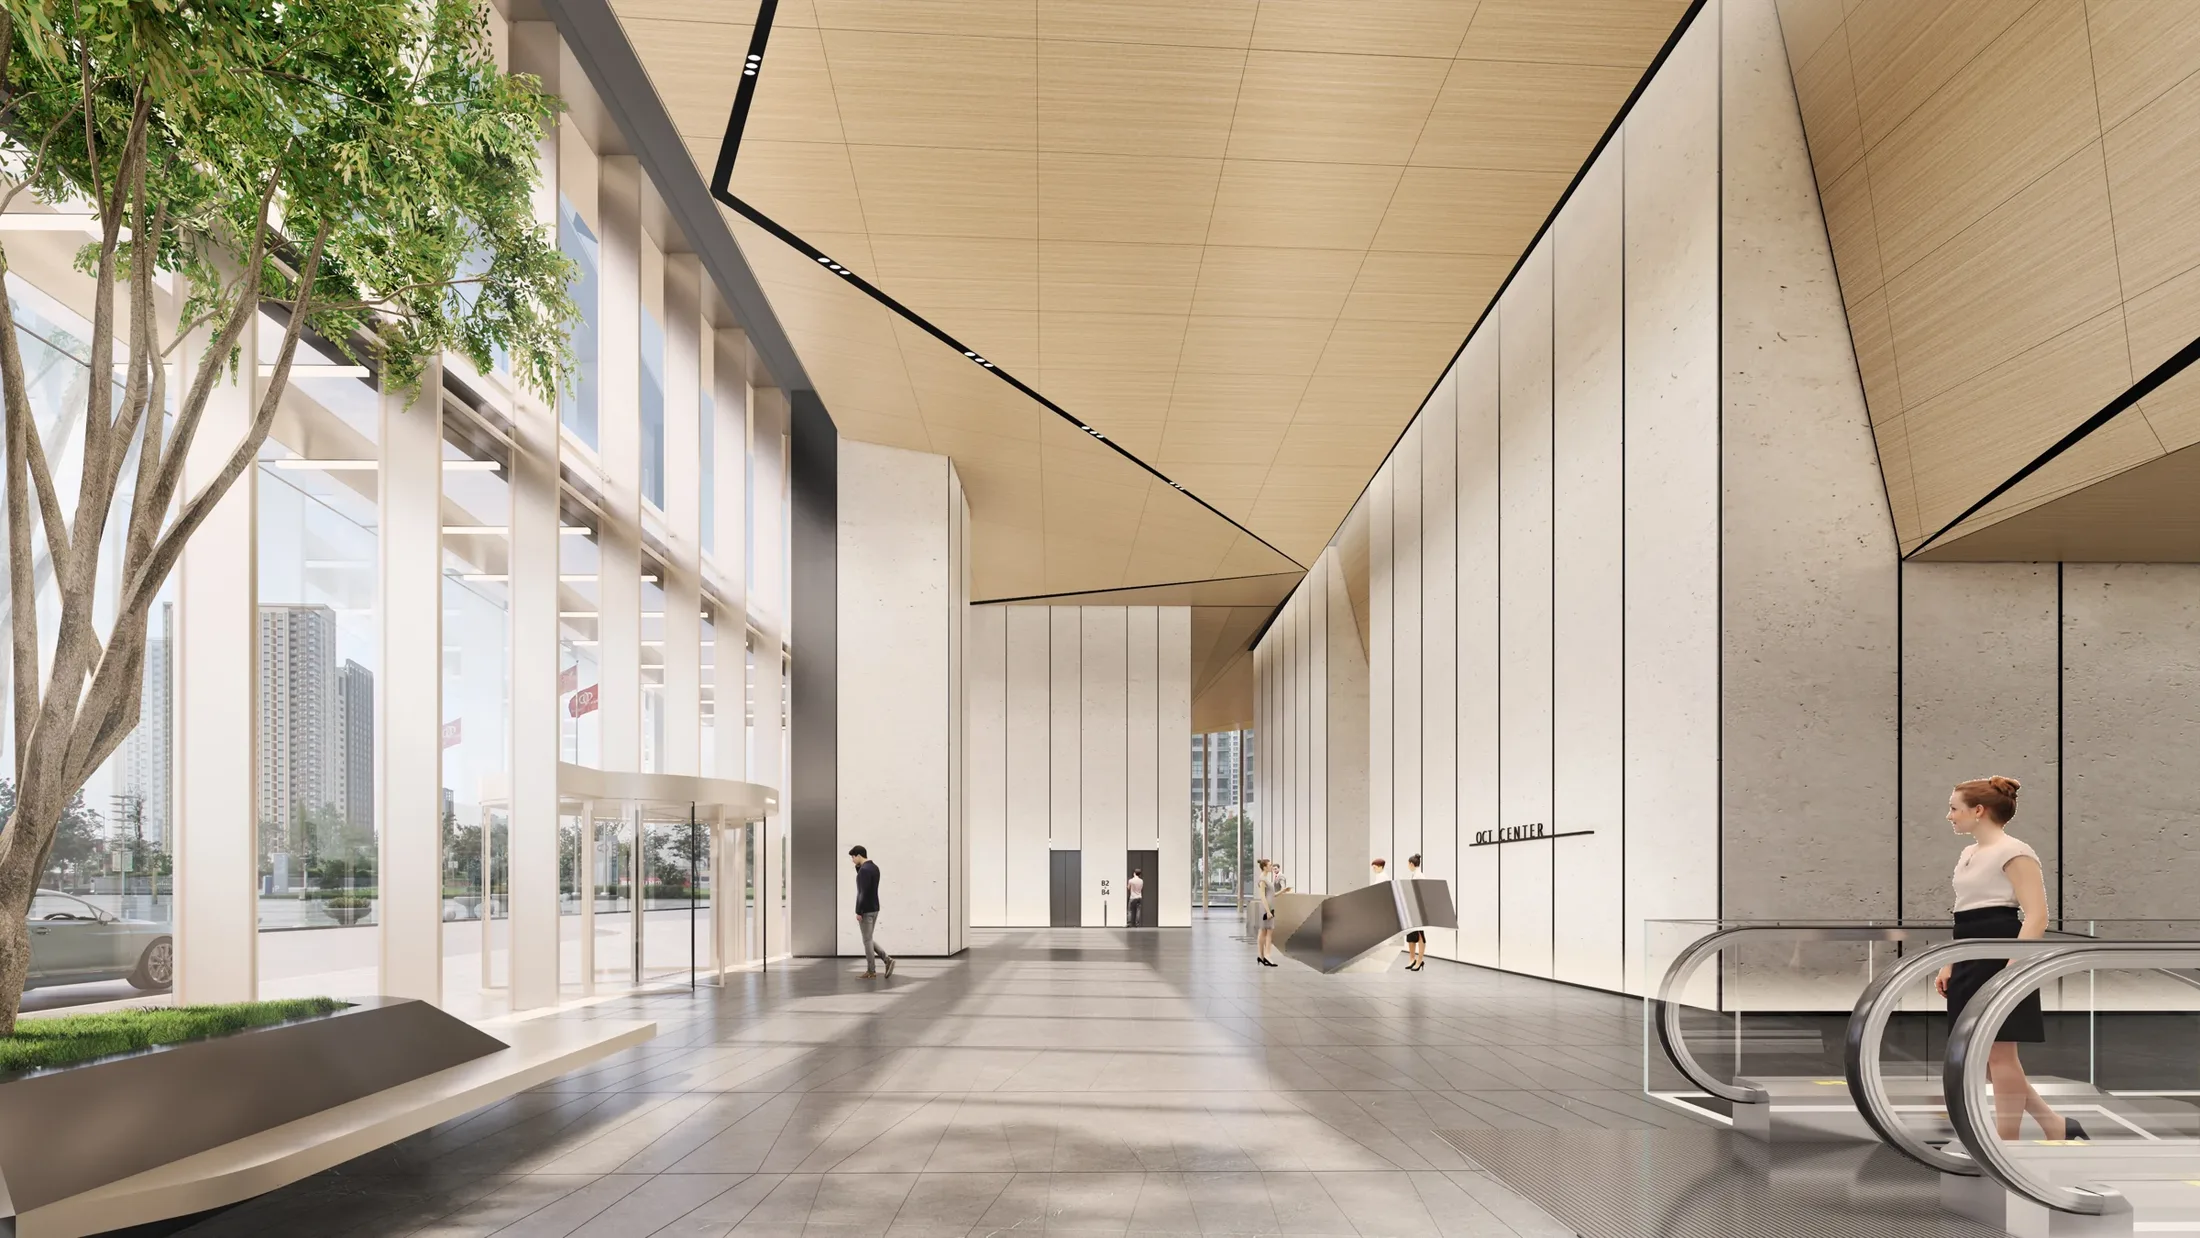
Entrances, reception and vertical movement should form an understandable sequence. Materials and light can guide people without excessive signage.
Back-of-house routes, storage and cleaning need space in the brief. Resolving them early avoids compromising the public areas later.
Agree finish standards, key details and package responsibilities before procurement. Clear coordination protects both the budget and the spatial experience.
A commercial interior must work for its visitors and its operator. We align the public experience with circulation, servicing, maintenance and the identity of the business. The appointment records the deliverables, responsibilities and exclusions.
The existing condition, floor area, services, bespoke joinery, finishes and installation access all influence cost. A useful estimate starts with a site review and a written scope, with allowances and exclusions made clear.
Timing depends on scope, surveys, design decisions, building management requirements and material lead times. We agree a programme after reviewing these dependencies rather than promising one duration for every project.
Send the project location, property type, approximate area, a plan if available, your priorities and preferred timing. An indicative investment range helps us discuss a realistic scope.