Work patterns
Understand attendance and team interaction before choosing a layout. Quiet work, calls and group discussion require different conditions.
An office needs more than a seat count. We map concentration, meetings, client visits and shared work, then organise the space to support the actual working day.
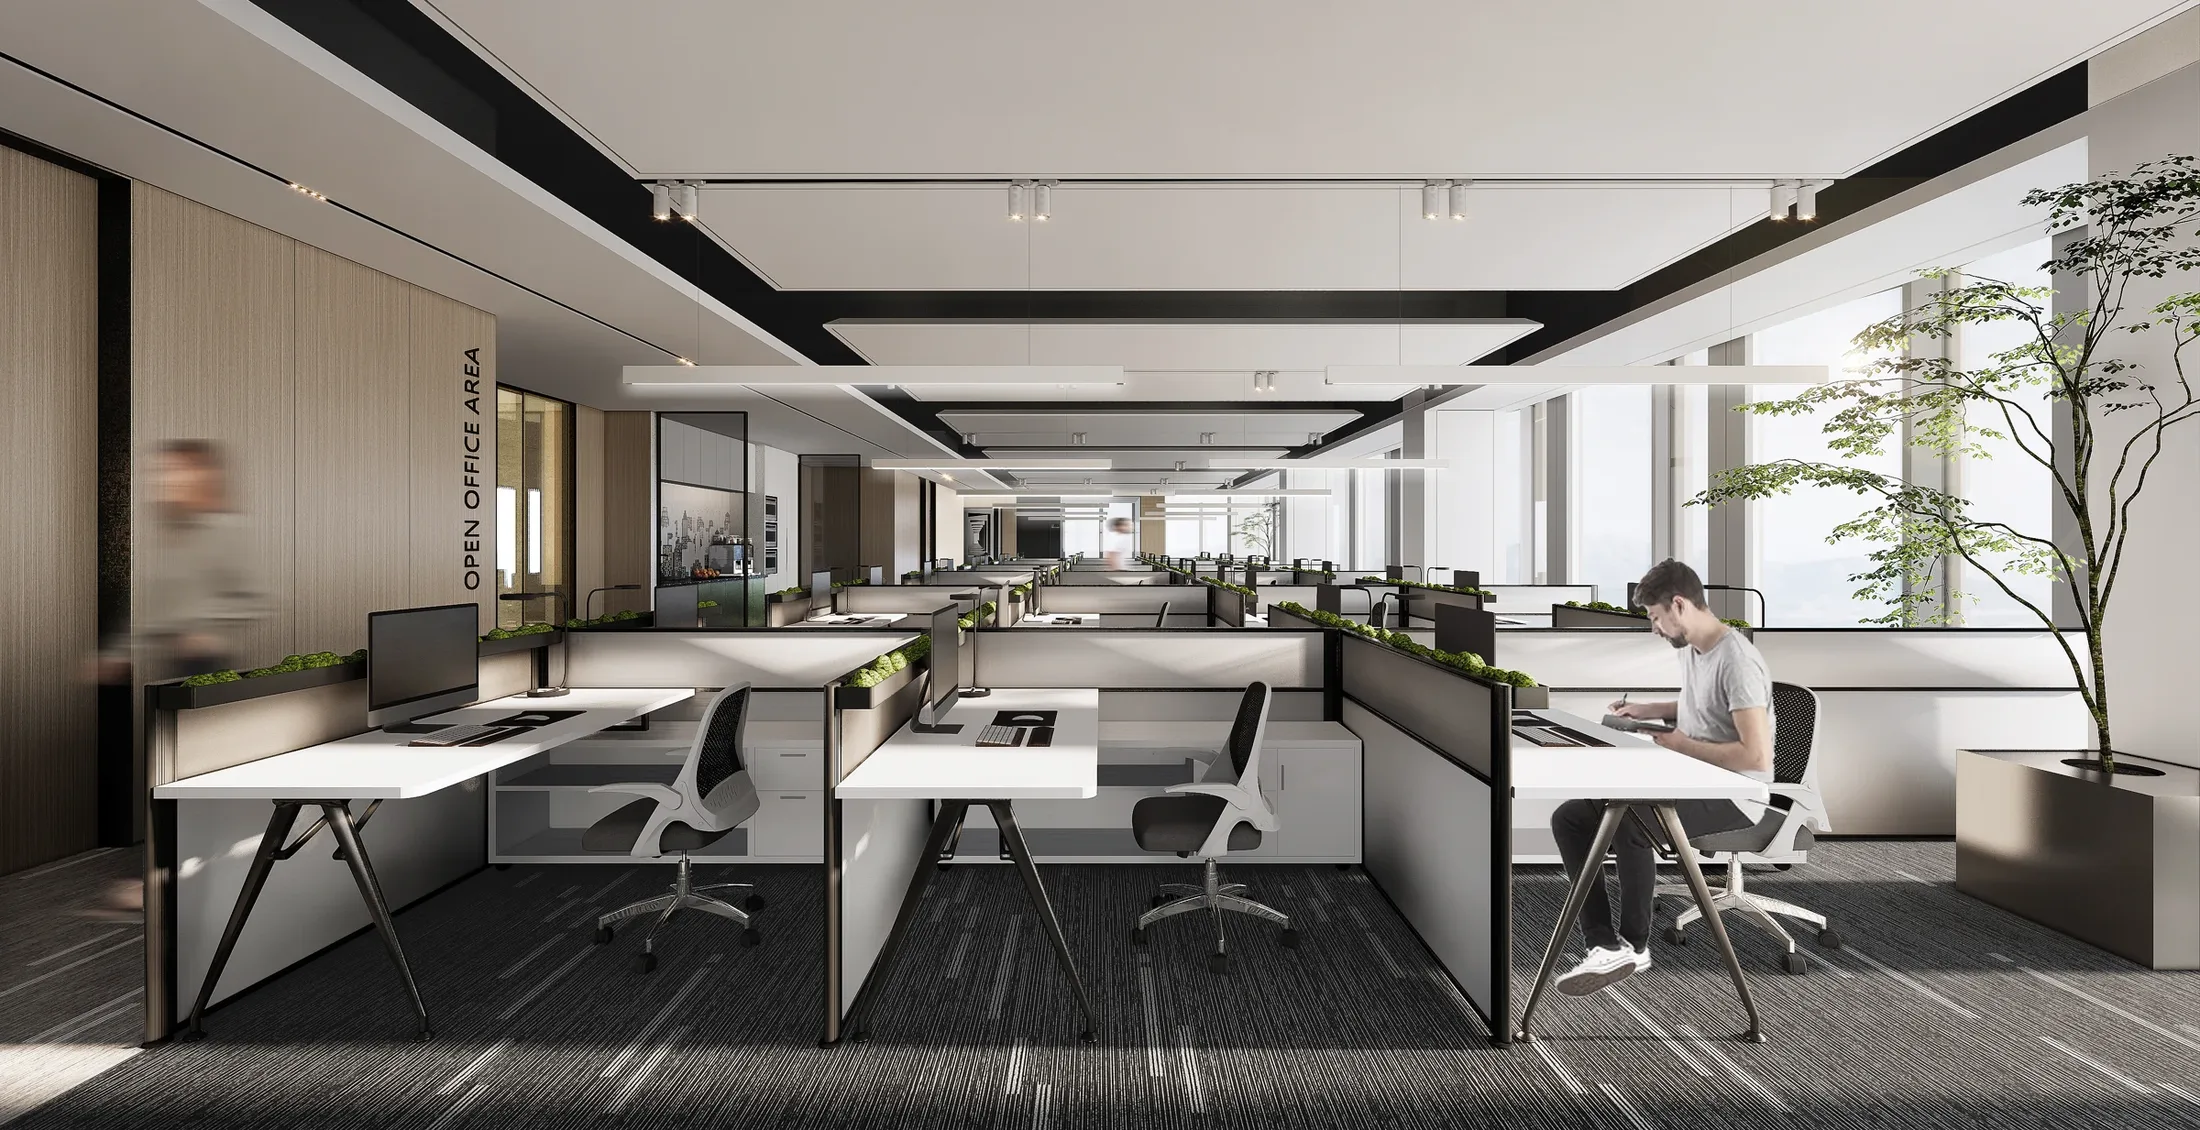
Understand attendance and team interaction before choosing a layout. Quiet work, calls and group discussion require different conditions.
Reception and meeting rooms can form a clear client route while protecting staff areas. Acoustics should be resolved alongside the partitions.
Furniture, power, data and lighting need a shared plan. We identify dependencies and coordinate the agreed packages before installation.
An office needs more than a seat count. We map concentration, meetings, client visits and shared work, then organise the space to support the actual working day. The appointment records the deliverables, responsibilities and exclusions.
The existing condition, floor area, services, bespoke joinery, finishes and installation access all influence cost. A useful estimate starts with a site review and a written scope, with allowances and exclusions made clear.
Timing depends on scope, surveys, design decisions, building management requirements and material lead times. We agree a programme after reviewing these dependencies rather than promising one duration for every project.
Send the project location, property type, approximate area, a plan if available, your priorities and preferred timing. An indicative investment range helps us discuss a realistic scope.

