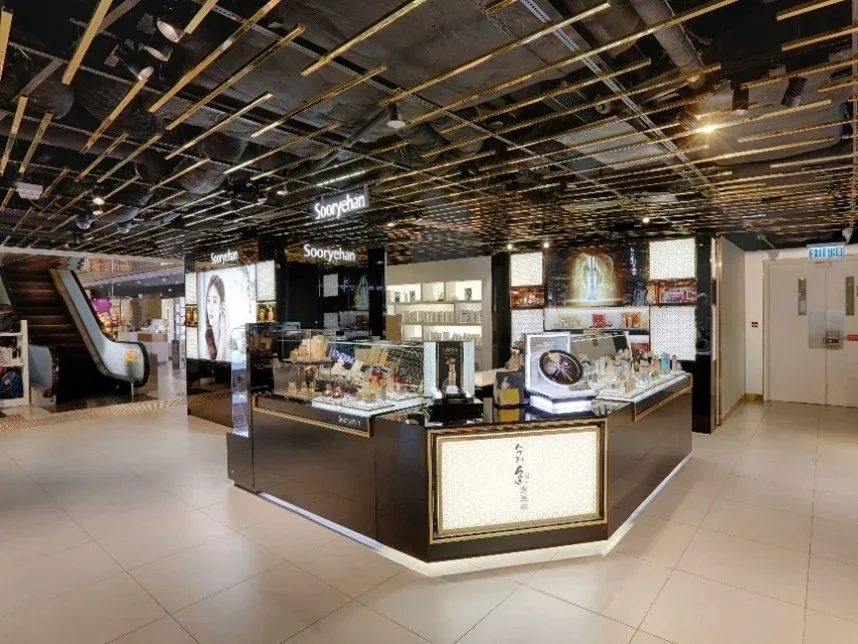
An identifiable threshold
The shopfront should communicate character and make the next step obvious. It needs to work within the surrounding mall or streetscape.
The store turns a brand into a physical encounter. We design the relationship between approach, browsing, product display and consultation, with enough clarity for the merchandise to lead.
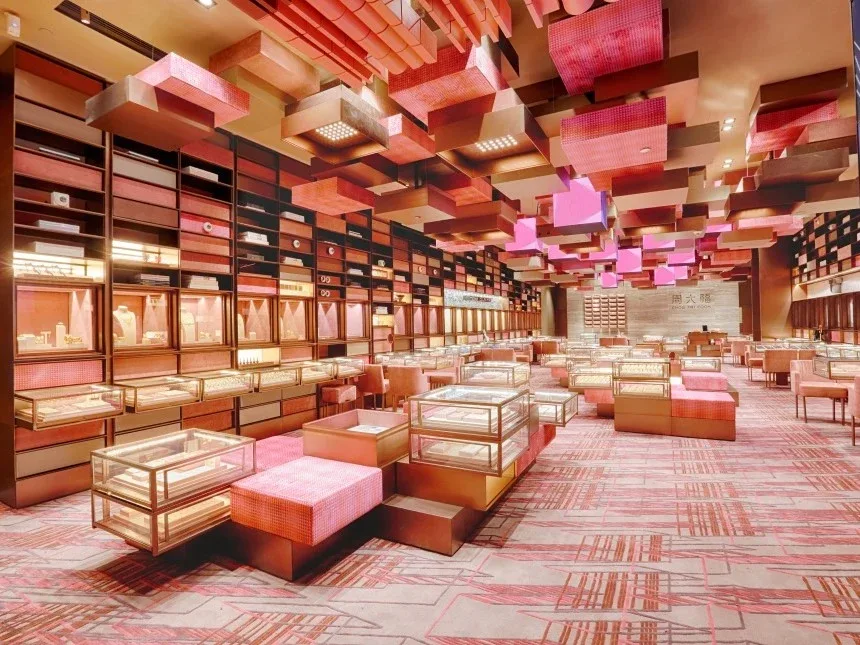
The shopfront should communicate character and make the next step obvious. It needs to work within the surrounding mall or streetscape.
Lighting, viewing height and access affect how a product is understood. Consultation and transaction areas should feel part of the same experience.
Consider how collections, campaigns and display needs will change. Reusable fixtures and accessible services can make updates less disruptive.
The store turns a brand into a physical encounter. We design the relationship between approach, browsing, product display and consultation, with enough clarity for the merchandise to lead. The appointment records the deliverables, responsibilities and exclusions.
The existing condition, floor area, services, bespoke joinery, finishes and installation access all influence cost. A useful estimate starts with a site review and a written scope, with allowances and exclusions made clear.
Timing depends on scope, surveys, design decisions, building management requirements and material lead times. We agree a programme after reviewing these dependencies rather than promising one duration for every project.
Send the project location, property type, approximate area, a plan if available, your priorities and preferred timing. An indicative investment range helps us discuss a realistic scope.